
OLYMPE DE GOUGES
Le programme
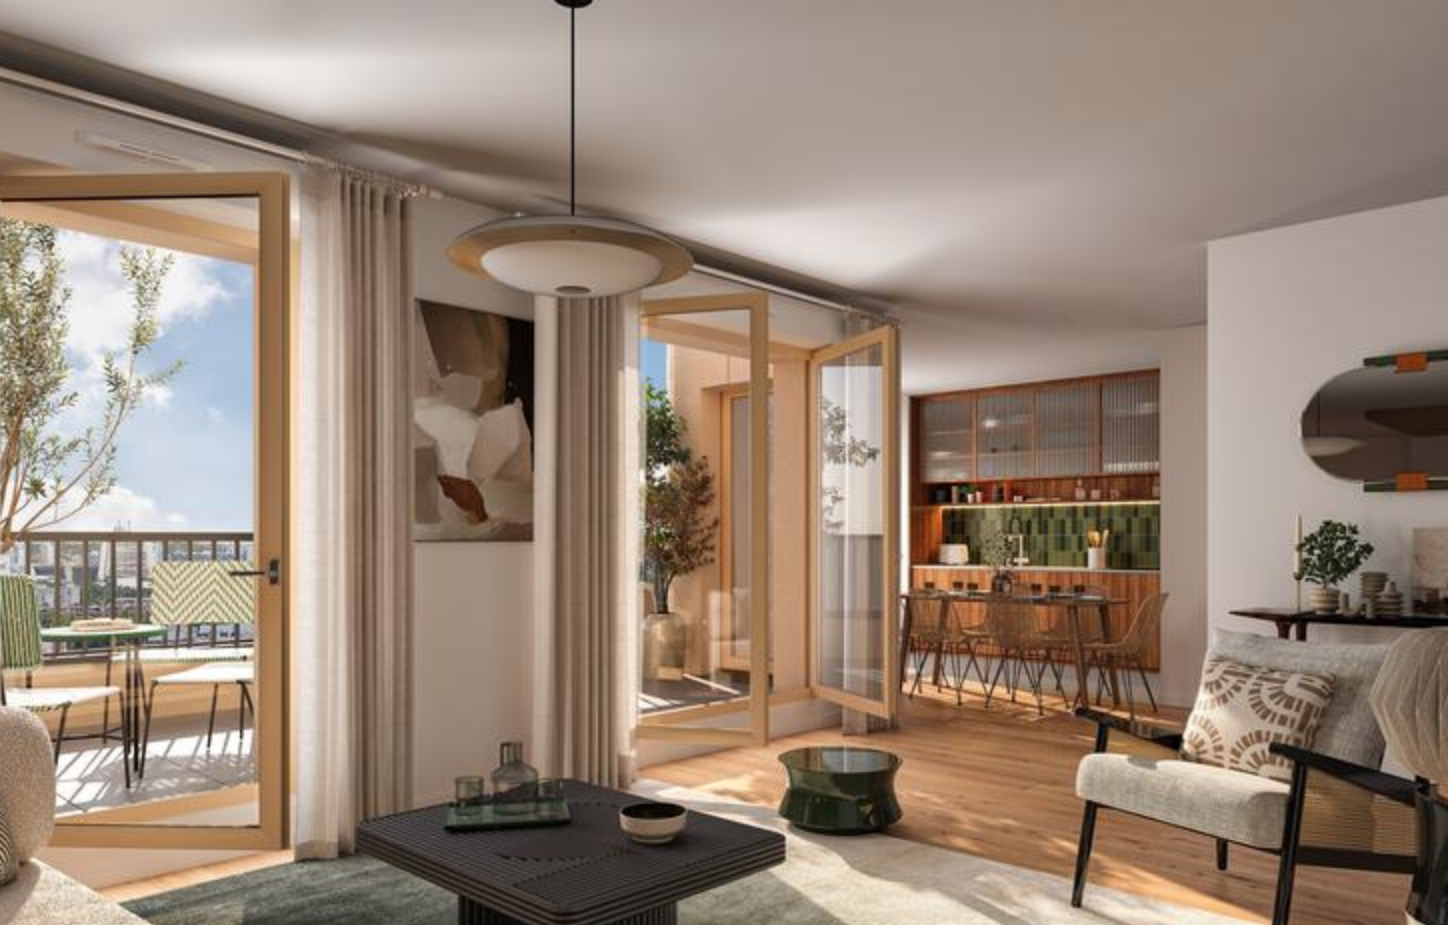
Faïence à hauteur d’huisserie et carrelage grès émaillé avec calepinage soigné Pare-douche posé dans toutes les salles d’eau Meuble vasque en céramique avec miroir et bandeaux lumineux dans toutes les salles d’eau et salles de bains Halls et paliers confiés à des architectes d’intérieur Espaces verts en cœur d’îlot et en toiture conçu par un paysagiste et un écologue Une terrasse partagée avec des assises et un potager Locaux vélos spacieux munis de dispositifs d’accroche Chapes flottantes sur résiliant acoustique Cloisons de 7 cm avec laine de verre Vidéophone connecté avec commande à distance Portes palières certifiées classement A2P1*
Lots disponibles (46)
| Réf. | Type | Surface | Étage | Annexes | Prix | Statut | |
|---|---|---|---|---|---|---|---|
| L589083 | Studio | 31.42 m² | 2 | — | 229 763 € | Disponible | Plan |
| L589074 | Studio | 31.42 m² | 4 | — | 233 175 € | Disponible | Plan |
| L589077 | Studio | 31.42 m² | 5 | — | 233 175 € | Disponible | Plan |
| L589089 | Studio | 31.42 m² | 5 | — | 234 313 € | Disponible | Plan |
| L651246 | T2 | 45.91 m² | 5 | — | 261 611 € | Disponible | Plan |
| L589107 | T2 | 44.64 m² | 4 | — | 262 749 € | Disponible | Plan |
| L589112 | T2 | 45.91 m² | 2 | — | 267 299 € | Optionné | Plan |
| L589106 | T2 | 44.64 m² | 2 | — | 276 398 € | Disponible | Plan |
| L589101 | T2 | 44.64 m² | 3 | — | 277 536 € | Disponible | Plan |
| L589111 | T2 | 46.23 m² | 2 | — | 279 811 € | Disponible | Plan |
| L642450 | T2 | 48.95 m² | 4 | — | 279 811 € | Optionné | Plan |
| L589110 | T2 | 51.32 m² | 2 | — | 286 635 € | Disponible | Plan |
| L589100 | T2 | 45.91 m² | 3 | — | 288 910 € | Disponible | Plan |
| L618579 | T2 | 47.87 m² | 4 | — | 289 706 € | Optionné | Plan |
| L589114 | T2 | 46.23 m² | 6 | — | 294 597 € | Disponible | Plan |
| L630100 | T2 | 51.2 m² | 7 | — | 295 166 € | Disponible | Plan |
| L589078 | T2 | 47.87 m² | 5 | — | 304 493 € | Disponible | Plan |
| L589093 | T2 | 48.93 m² | 7 | — | 305 972 € | Disponible | Plan |
| L589096 | T2 | 48.93 m² | 8 | — | 306 541 € | Optionné | Plan |
| L589121 | T2 | 48.6 m² | 6 | — | 310 522 € | Disponible | Plan |
| L589125 | T2 | 48.96 m² | 5 | — | 311 659 € | Disponible | Plan |
| L589122 | T2 | 52.24 m² | 6 | — | 315 071 € | Disponible | Plan |
| L589116 | T2 | 51 m² | 6 | — | 315 640 € | Disponible | Plan |
| L589119 | T2 | 52.25 m² | 7 | — | 326 446 € | Disponible | Plan |
| L589103 | T2 | 46.23 m² | 3 | — | 340 817 € | Disponible | Plan |
| L589079 | T3 | 62.26 m² | 5 | — | 367 394 € | Disponible | Plan |
| L589085 | T3 | 64.65 m² | 4 | — | 370 806 € | Disponible | Plan |
| L589081 | T3 | 62.26 m² | 6 | — | 373 081 € | Disponible | Plan |
| L589087 | T3 | 64.65 m² | 5 | — | 376 493 € | Disponible | Plan |
| L589091 | T3 | 64.65 m² | 6 | — | 382 180 € | Disponible | Plan |
| L589086 | T3 | 66.81 m² | 4 | — | 384 455 € | Optionné | Plan |
| L589073 | T3 | 66.44 m² | 4 | — | 390 142 € | Disponible | Plan |
| L589090 | T3 | 66.81 m² | 5 | — | 390 142 € | Disponible | Plan |
| L589092 | T3 | 66.81 m² | 6 | — | 393 555 € | Disponible | Plan |
| L589070 | T3 | 66.44 m² | 1 | — | 398 105 € | Disponible | Plan |
| L589076 | T3 | 66.33 m² | 5 | — | 398 105 € | Disponible | Plan |
| L589080 | T3 | 66.44 m² | 6 | — | 400 379 € | Disponible | Plan |
| L589098 | T3 | 67.61 m² | 8 | — | 403 792 € | Disponible | Plan |
| L589118 | T4 | 80.92 m² | 7 | — | 435 640 € | Optionné | Plan |
| L622651 | T4 | 80.8 m² | 2 | — | 444 740 € | Disponible | Plan |
| L589108 | T4 | 79.61 m² | 1 | — | 447 014 € | Disponible | Plan |
| L649611 | T4 | 81.43 m² | 6 | — | 454 977 € | Disponible | Plan |
| L589117 | T4 | 81.13 m² | 7 | — | 460 664 € | Disponible | Plan |
| L589094 | T4 | 84.14 m² | 7 | — | 480 000 € | Disponible | Plan |
| L589095 | T4 | 81.01 m² | 7 | — | 483 413 € | Disponible | Plan |
| L589099 | T4 | 81.79 m² | 8 | — | 484 550 € | Disponible | Plan |
Je suis intéressé(e)
Recevez une information détaillée sur ce programme.
Votre vie privée
Nous utilisons des cookies de mesure d'audience (PostHog) pour améliorer votre expérience. Aucun cookie soumis à consentement n'est déposé sans votre accord. Vous pouvez accepter, refuser, ou modifier votre choix à tout moment. En savoir plus