
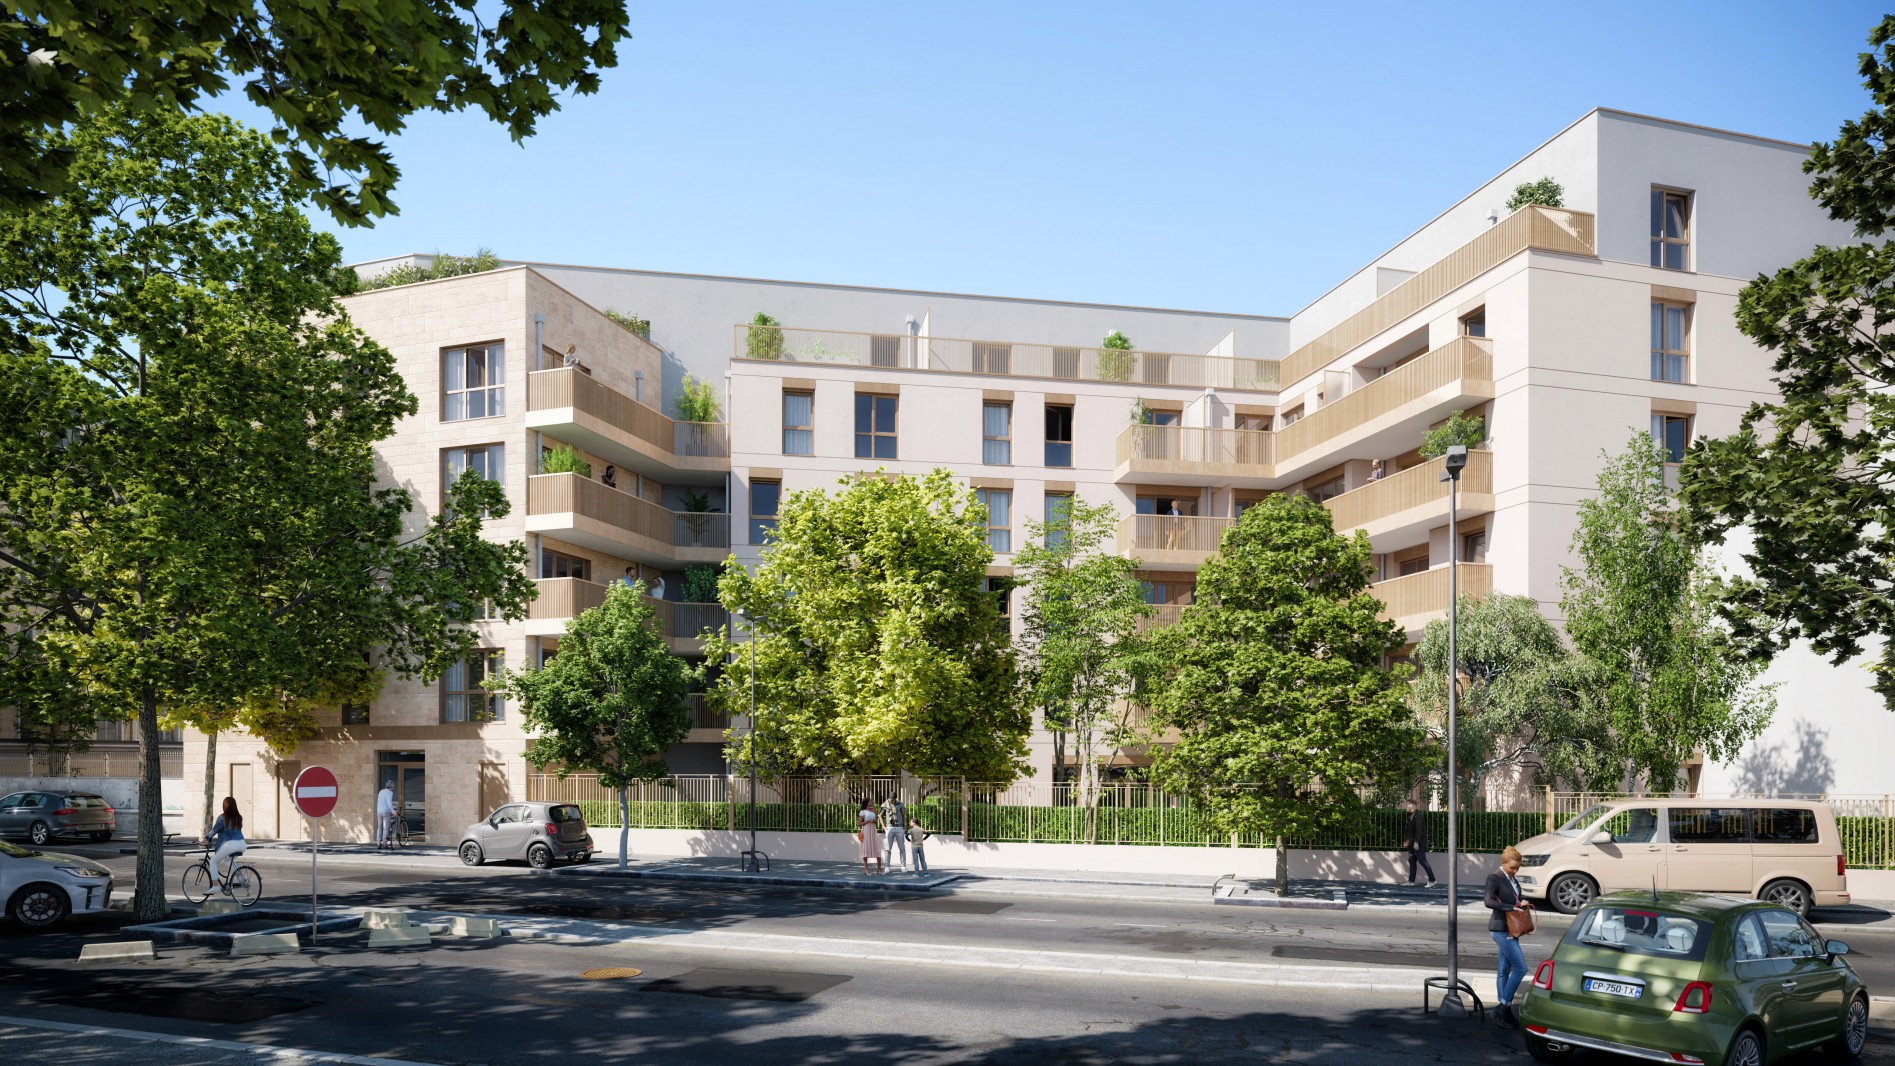
FAUBOURG 19
Le programme
Revêtement de sol posé sur chape flottante coulée sur un isolant thermo-acoustique à RDC et acoustique dans les étages : pièces sèches : revêtement parquet stratifié pièces humides : Grès émaillé 45 x 45cm Revêtements muraux : Cuisine : faïence 20 X 20 (coloris au choix parmi une sélection proposée par le Maître d’Ouvrage) Pièces humides : faïence murale Grès émaillé 25 x 50 cm (coloris au choix parmi une sélection proposée par le Maître d’Ouvrage) Menuiseries extérieures PVC et/ou aluminium, équipées de double vitrage thermique isolant d’épaisseur conforme à la réglementation thermique Volet roulant PVC manuel par treuil ou manivelle Chauffage par sous-station reliée au chauffage urbain et diffusion par radiateur muraux Cloison 72mm Meuble vasque 2 portes finition mélaminé décor bois ou laqué avec plan céramique, miroir H 90 x dimension du meuble avec niche décorative ou tablette et crédence en verre laqué, ou équivalent. Baignoire acier (170 x 70 cm) ou receveur de douche blanc Sèche-serviette électriques
Lots disponibles (51)
| Réf. | Type | Surface | Étage | Annexes | Prix | Statut | |
|---|---|---|---|---|---|---|---|
| L628150 | Studio | 28.02 m² | 2 | — | 162 000 € | Optionné | Plan |
| L628157 | Studio | 28.04 m² | 3 | — | 167 000 € | Optionné | Plan |
| L628159 | Studio | 28.02 m² | 3 | — | 167 000 € | Disponible | Plan |
| L628164 | Studio | 28.04 m² | 4 | — | 173 000 € | Optionné | Plan |
| L628151 | T2 | 42.2 m² | 3 | — | 249 000 € | Optionné | Plan |
| L628147 | T2 | 43.66 m² | 2 | — | 255 000 € | Disponible | Plan |
| L628139 | Studio | 46.28 m² | 1 | — | 258 000 € | Disponible | Plan |
| L628156 | T2 | 43.7 m² | 3 | — | 260 000 € | Disponible | Plan |
| L628132 | T2 | 54.98 m² | 0 | 309 000 € | Disponible | Plan | |
| L628173 | T3 | 62.64 m² | 0 | 332 000 € | Disponible | Plan | |
| L628135 | T3 | 62.71 m² | 1 | 336 000 € | Disponible | Plan | |
| L628136 | T3 | 62.66 m² | 1 | 336 000 € | Disponible | Plan | |
| L628171 | T3 | 62.34 m² | 0 | 336 000 € | Disponible | Plan | |
| L628172 | T3 | 62.33 m² | 0 | 336 000 € | Disponible | Plan | |
| L628177 | T3 | 62.74 m² | 1 | 338 000 € | Disponible | Plan | |
| L628144 | T3 | 62.71 m² | 2 | 341 000 € | Disponible | Plan | |
| L628145 | T3 | 62.66 m² | 2 | 341 000 € | Disponible | Plan | |
| L628176 | T3 | 62.33 m² | 1 | 341 000 € | Disponible | Plan | |
| L628181 | T3 | 62.74 m² | 2 | 344 000 € | Disponible | Plan | |
| L628134 | T3 | 64.87 m² | 1 | 345 000 € | Disponible | Plan | |
| L628178 | T3 | 62.02 m² | 2 | 346 000 € | Disponible | Plan | |
| L628131 | T3 | 65.54 m² | 0 | 347 000 € | Disponible | Plan | |
| L628153 | T3 | 62.72 m² | 3 | 347 000 € | Disponible | Plan | |
| L628154 | T3 | 62.66 m² | 3 | 347 000 € | Disponible | Plan | |
| L628180 | T3 | 62.32 m² | 2 | 347 000 € | Disponible | Plan | |
| L628140 | T3 | 64.74 m² | 1 | 349 000 € | Disponible | Plan | |
| L628185 | T3 | 62.74 m² | 3 | 349 000 € | Disponible | Plan | |
| L628143 | T3 | 64.87 m² | 2 | 350 000 € | Disponible | Plan | |
| L628182 | T3 | 62.02 m² | 3 | 351 000 € | Disponible | Plan | |
| L628184 | T3 | 62.33 m² | 3 | 353 000 € | Disponible | Plan | |
| L628152 | T3 | 64.87 m² | 3 | 356 000 € | Disponible | Plan | |
| L628186 | T3 | 62.02 m² | 4 | 357 000 € | Disponible | Plan | |
| L628161 | T3 | 64.87 m² | 4 | 364 000 € | Disponible | Plan | |
| L628188 | T3 | 65.54 m² | 4 | 370 000 € | Disponible | Plan | |
| L628169 | T3 | 65.75 m² | 5 | 381 000 € | Disponible | Plan | |
| L628175 | T4 | 77.56 m² | 1 | 389 000 € | Disponible | Plan | |
| L628137 | T4 | 82.64 m² | 1 | 392 000 € | Disponible | Plan | |
| L628179 | T4 | 77.56 m² | 2 | 395 000 € | Disponible | Plan | |
| L628130 | T4 | 82.63 m² | 0 | 398 000 € | Disponible | Plan | |
| L628146 | T4 | 82.64 m² | 2 | 398 000 € | Disponible | Plan | |
| L628183 | T4 | 77.56 m² | 3 | 400 000 € | Disponible | Plan | |
| L628129 | T4 | 87.75 m² | 0 | 404 000 € | Disponible | Plan | |
| L628155 | T4 | 82.64 m² | 3 | 404 000 € | Disponible | Plan | |
| L628149 | T4 | 82.55 m² | 2 | 409 000 € | Disponible | Plan | |
| L628158 | T4 | 82.55 m² | 3 | 415 000 € | Disponible | Plan | |
| L628165 | T4 | 82.55 m² | 4 | 421 000 € | Disponible | Plan | |
| L628160 | T4 | 80.57 m² | 4 | 423 000 € | Disponible | Plan | |
| L628162 | T4 | 87.21 m² | 4 | 435 000 € | Disponible | Plan | |
| L628187 | T4 | 82.75 m² | 4 | 438 000 € | Disponible | Plan | |
| L628167 | T4 | 77.08 m² | 5 | 444 000 € | Disponible | Plan | |
| L628189 | T5 | 101.66 m² | 5 | 720 000 € | Disponible | Plan |
Je suis intéressé(e)
Recevez une information détaillée sur ce programme.
Votre vie privée
Nous utilisons des cookies de mesure d'audience (PostHog) pour améliorer votre expérience. Aucun cookie soumis à consentement n'est déposé sans votre accord. Vous pouvez accepter, refuser, ou modifier votre choix à tout moment. En savoir plus