
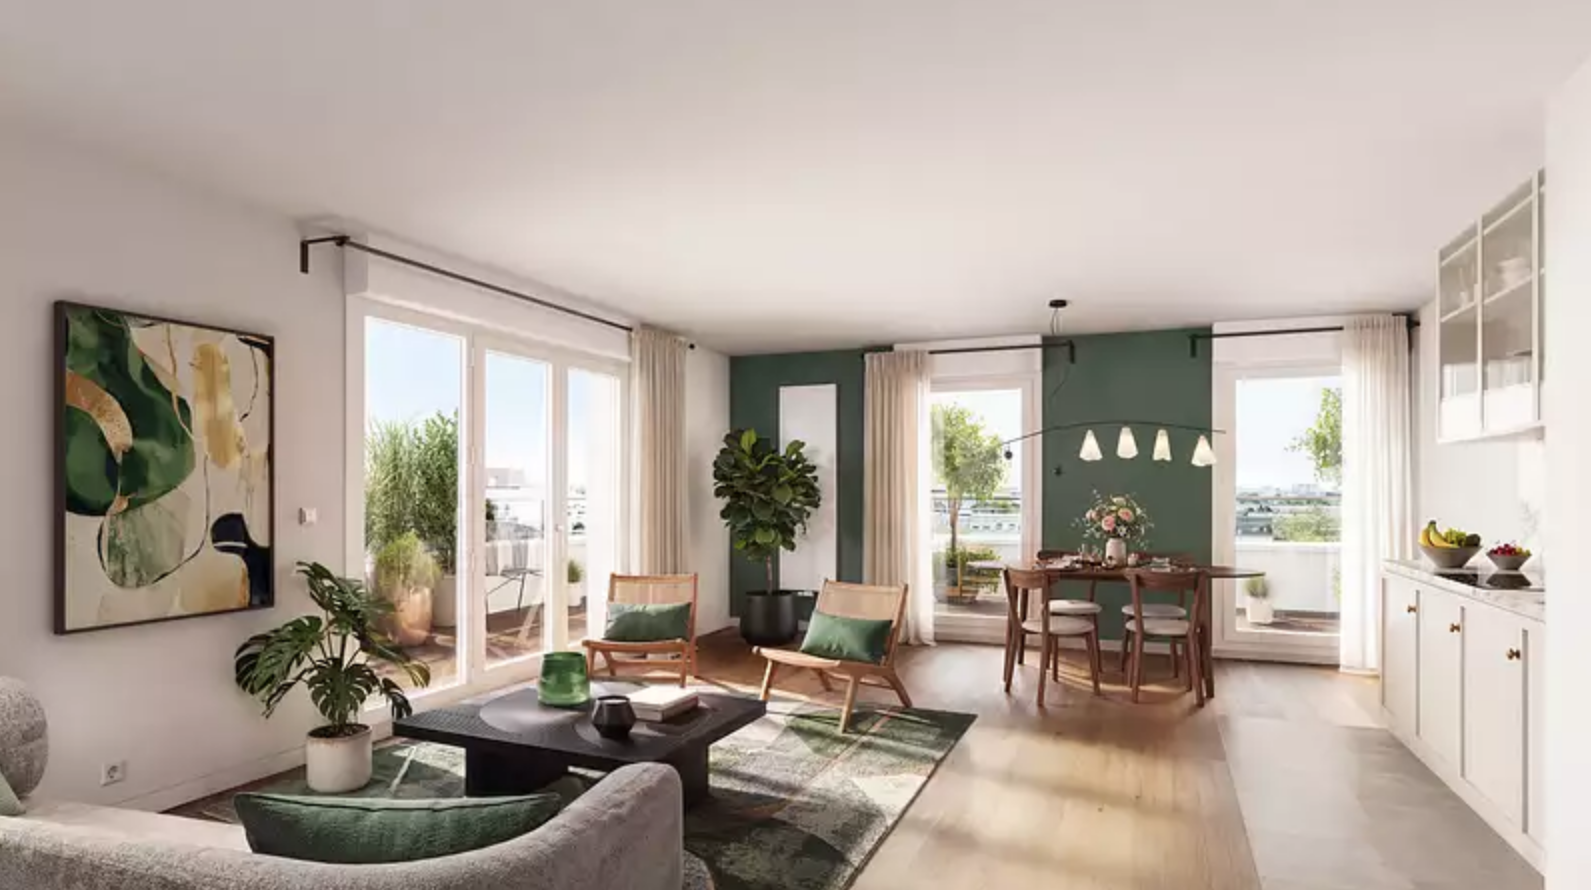
QUARTIER LALLIER - SAISON 2
Le programme
▪ Des parties communes soignées et conçues par une architecte d’intérieur : Anne Catherine Pierrey ▪Un cœur d’îlot végétalisé et imaginé par un paysagiste, l’agence SLG PAYSAGE ▪ Occultations : volets roulants motorisés en aluminium ▪ Parquet massif de 70mm de large au sol dans toutes les pièces sèches ▪ Carrelage 30x60 ou 60x60 en grès cérame rectifié ▪ Faïence 30x60, pose toute hauteur, au droit des équipements sanitaires dans les salles de bains et salles d’eau ▪ Meuble vasque dans les salles de bains et salles d’eau et meuble lave-mains dans les WC séparés ▪ Pare-douches dans les salles d’eau ▪ Pare-bains dans les salles de bain ▪ WC suspendus ▪ Portes intérieures pleines de 2m14 ▪ Portes palières de 2m14, équipées d’une serrure 3 points A2P** ▪ Chauffage et eau chaude sanitaire : ensemble immobilier raccordé au chauffage urbain ▪ Sol des balcons en lames de bois posées sur lambourdes ▪ RE2020 Seuil 2025
Lots disponibles (58)
| Réf. | Type | Surface | Étage | Annexes | Prix | Statut | |
|---|---|---|---|---|---|---|---|
| L603520 | T2 | 41.01 m² | 2 | — | 332 133 € | Disponible | Plan |
| L603540 | T2 | 40.55 m² | 3 | — | 335 545 € | Optionné | Plan |
| L603531 | T2 | 40.55 m² | 1 | — | 340 095 € | Disponible | Plan |
| L603530 | T2 | 41.33 m² | 1 | — | 341 233 € | Disponible | Plan |
| L603535 | T2 | 43.35 m² | 2 | — | 341 233 € | Disponible | Plan |
| L603521 | T2 | 41.01 m² | 3 | — | 343 507 € | Disponible | Plan |
| L603536 | T2 | 41.33 m² | 2 | — | 344 645 € | Disponible | Plan |
| L603522 | T2 | 41.01 m² | 4 | — | 346 920 € | Disponible | Plan |
| L603546 | T2 | 40.55 m² | 5 | — | 346 920 € | Optionné | Plan |
| L603523 | T2 | 41.01 m² | 5 | — | 349 195 € | Disponible | Plan |
| L603538 | T2 | 46.24 m² | 3 | — | 351 470 € | Disponible | Plan |
| L603524 | T2 | 41.01 m² | 6 | — | 352 607 € | Disponible | Plan |
| L603525 | T2 | 41.01 m² | 7 | — | 352 607 € | Disponible | Plan |
| L603532 | T2 | 46.24 m² | 2 | — | 352 607 € | Disponible | Plan |
| L603529 | T2 | 43.35 m² | 1 | — | 358 294 € | Disponible | Plan |
| L603544 | T2 | 46.24 m² | 5 | — | 358 294 € | Disponible | Plan |
| L603541 | T2 | 46.24 m² | 4 | — | 359 432 € | Disponible | Plan |
| L603550 | T2 | 46.24 m² | 7 | — | 365 119 € | Disponible | Plan |
| L603547 | T2 | 46.24 m² | 6 | — | 366 256 € | Disponible | Plan |
| L603527 | T2 | 46.57 m² | 1 | — | 371 944 € | Disponible | Plan |
| L603539 | T2 | 46.57 m² | 3 | — | 375 356 € | Disponible | Plan |
| L603542 | T2 | 46.57 m² | 4 | — | 378 768 € | Disponible | Plan |
| L603528 | T2 | 47.32 m² | 1 | — | 379 906 € | Disponible | Plan |
| L603534 | T2 | 47.32 m² | 2 | — | 381 043 € | Disponible | Plan |
| L603545 | T2 | 46.57 m² | 5 | — | 383 318 € | Disponible | Plan |
| L603548 | T2 | 46.57 m² | 6 | — | 384 455 € | Disponible | Plan |
| L603552 | T2 | 47.03 m² | 7 | — | 385 593 € | Disponible | Plan |
| L603519 | T2 | 50.91 m² | 1 | — | 399 242 € | Disponible | Plan |
| L603579 | T3 | 63.89 m² | 1 | — | 402 654 € | Optionné | Plan |
| L603565 | T3 | 64.16 m² | 4 | — | 440 190 € | Optionné | Plan |
| L603554 | T3 | 67.51 m² | 1 | — | 442 465 € | Disponible | Plan |
| L603580 | T3 | 68.37 m² | 2 | — | 442 465 € | Optionné | Plan |
| L603587 | T3 | 63.89 m² | 4 | — | 442 465 € | Disponible | Plan |
| L603588 | T3 | 67.98 m² | 4 | — | 445 877 € | Disponible | Plan |
| L603576 | T3 | 64.16 m² | 7 | — | 448 152 € | Disponible | Plan |
| L603591 | T3 | 63.89 m² | 5 | — | 448 152 € | Disponible | Plan |
| L603578 | T3 | 68.37 m² | 1 | — | 449 289 € | Disponible | Plan |
| L603592 | T3 | 67.98 m² | 5 | — | 450 427 € | Disponible | Plan |
| L603553 | T3 | 66.42 m² | 1 | — | 453 839 € | Disponible | Plan |
| L603586 | T3 | 68.37 m² | 4 | — | 453 839 € | Disponible | Plan |
| L603595 | T3 | 63.89 m² | 6 | — | 453 839 € | Disponible | Plan |
| L603596 | T3 | 67.98 m² | 6 | — | 458 389 € | Disponible | Plan |
| L603597 | T3 | 66.15 m² | 6 | — | 458 389 € | Disponible | Plan |
| L603556 | T3 | 66.42 m² | 2 | — | 459 526 € | Disponible | Plan |
| L603599 | T3 | 63.89 m² | 7 | — | 460 664 € | Disponible | Plan |
| L603560 | T3 | 66.42 m² | 3 | — | 462 939 € | Disponible | Plan |
| L603570 | T3 | 69.21 m² | 5 | — | 466 351 € | Disponible | Plan |
| L603594 | T3 | 68.37 m² | 6 | — | 468 626 € | Disponible | Plan |
| L603564 | T3 | 66.42 m² | 4 | — | 469 763 € | Disponible | Plan |
| L603598 | T3 | 68.37 m² | 7 | — | 475 451 € | Disponible | Plan |
| L603577 | T3 | 69.21 m² | 7 | — | 481 138 € | Disponible | Plan |
| L603601 | T4 | 85.47 m² | 1 | — | 566 446 € | Disponible | Plan |
| L603603 | T4 | 85.73 m² | 3 | — | 582 370 € | Disponible | Plan |
| L603605 | T4 | 85.73 m² | 5 | — | 598 295 € | Disponible | Plan |
| L603606 | T4 | 85.73 m² | 6 | — | 606 257 € | Disponible | Plan |
| L603607 | T4 | 79.83 m² | 7 | — | 613 081 € | Optionné | Plan |
| L603614 | T8 | 97.5 m² | 8 | — | 691 565 € | Disponible | Plan |
| L603613 | T8 | 110.75 m² | 8 | — | 792 797 € | Optionné | Plan |
Je suis intéressé(e)
Recevez une information détaillée sur ce programme.
Votre vie privée
Nous utilisons des cookies de mesure d'audience (PostHog) pour améliorer votre expérience. Aucun cookie soumis à consentement n'est déposé sans votre accord. Vous pouvez accepter, refuser, ou modifier votre choix à tout moment. En savoir plus